When the Roof Fails in a Healthcare Facility, Patients Feel It.
A roof failure in a commercial office building disrupts work. A roof failure in a healthcare facility can compromise a sterile environment, damage diagnostic equipment worth hundreds of thousands of dollars, trigger a Joint Commission citation, or force a patient unit offline. The stakes aren’t comparable — and neither is the standard of care we bring to the job.
At The Roof Clinic, we apply the same clinical discipline to roofing that your facility applies to patient care: assess thoroughly, plan precisely, execute without disrupting the environment, and document everything. We don’t show up with a crew and a truck. We show up with a protocol.
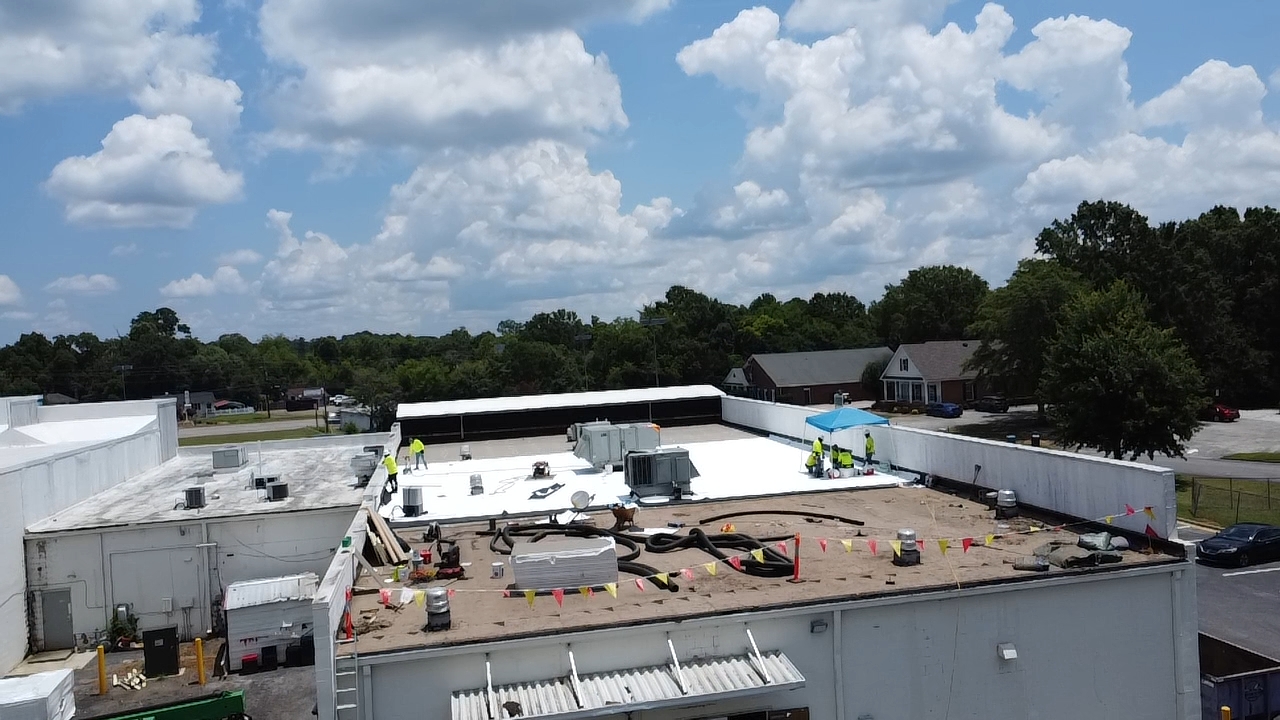
Healthcare facility managers and directors of engineering know this list by heart. We know it too — and we plan around every item.
| Risk Factor | Operational Impact |
|---|---|
| Water intrusion over patient care areas | Immediate unit closure, potential patient relocation |
| Dust and debris from roofing work | Infection control violation, HAI risk, regulatory citation |
| Membrane failure near HVAC/air intake units | Air quality compromise, potential sterile field disruption |
| Rooftop equipment damage | Critical system downtime — imaging, OR ventilation, data servers |
| Unplanned roof emergency | After-hours disruption to overnight patient care |
| Deferred maintenance on aging roofs | Compounding failures that force emergency replacement vs. planned restoration |
One citation from The Joint Commission tied to environmental control can cost more than a complete roof replacement. Prevention is always the better investment.
We treat every healthcare roofing project like what it is — a clinical environment that cannot tolerate surprises.
Before any scope is written, we assess your roof system in the context of what’s happening below it. Patient care areas, sterile corridors, imaging suites, data closets, pharmacy rooms — we map the ceiling-to-roof relationship so our work sequence never creates a risk event above a critical space.
We align our work practices with Infection Control Risk Assessment standards — the same framework your facility uses for interior construction. That means dust containment, negative pressure protocols where required, controlled debris removal, and clean site standards that your infection preventionist can sign off on.
Roofing work on healthcare facilities doesn’t happen on our schedule — it happens on yours. We coordinate with your facilities director and department managers to sequence work around occupied units, procedure schedules, and shift changes. Night work, weekend windows, phased access — whatever your census and operations require.
Our OSHA-30 trained field crews and EMR of .89 mean no contractor safety incident is creating a secondary liability exposure on your campus. Every project has a dedicated project manager as your single point of contact — the same person from kickoff to closeout.
Rooftop HVAC units, air intake systems, medical gas lines, conduit, and antenna infrastructure all get documented and protected before work begins. We don’t discover critical infrastructure mid-project — we identify it in assessment.
Before-and-after photo documentation, ICRA compliance log, punch list walkthrough, warranty registration, and a closeout package structured for your facilities records and any upcoming accreditation review.
Schedule a no-obligation Healthcare Roof Assessment. We’ll evaluate your system, document what we find, and deliver a report your facilities team, CFO, and accreditation coordinator can all use.
No obligation. No sales pressure. Just a clear assessment of what your roof needs.